Floor Plans
A Street of Dreams craftsman in The Vineyards — 4 bedrooms, 2 full + 2 half baths, 3,179 sq ft on a quarter-acre lot in the West Linn–Wilsonville school district.
This is a Street of Dreams home — built in 2014 for the Portland area's showcase of top-tier construction, where builders put their best materials and craftsmanship on one street and invite the public to tour. It sits in The Vineyards neighborhood in West Linn and is being readied for market now, with a listing planned for mid-November 2026. Leave your email below and you'll hear the listing date, pricing, and showing details the moment they're set — before the listing goes public.
Step inside and light pours in from every direction through three stories of vaulted ceilings. The open-concept main level is an entertainer's dream, built around a massive kitchen island that's the envy of the neighborhood — and the modern layout balances privacy with connectedness, wasting no space on outdated formal living and dining rooms. The main-level primary suite has a newly renovated spa bath with custom tile shower and freestanding soaking tub; a separate office/den, powder bath, and laundry share the level for one-floor living. Off the kitchen, a private deck with a beautiful territorial view steps down to a manicured, fully fenced lawn. Upstairs: three bedrooms and a full bath, perfect for kids or a second office. Downstairs: a large bonus room with its own half bath, and a 2-car garage with a Level 2 EV charger.
West Linn–Wilsonville is one of Oregon's most sought-after school districts, and this home feeds into three of its best.
School ratings via GreatSchools/Redfin; buyers should verify enrollment boundaries with the district.
Leave your details and we'll send you the listing date, pricing, and how to schedule a showing as soon as they're set. Buyers and buyer's agents both welcome. No spam — just this home.
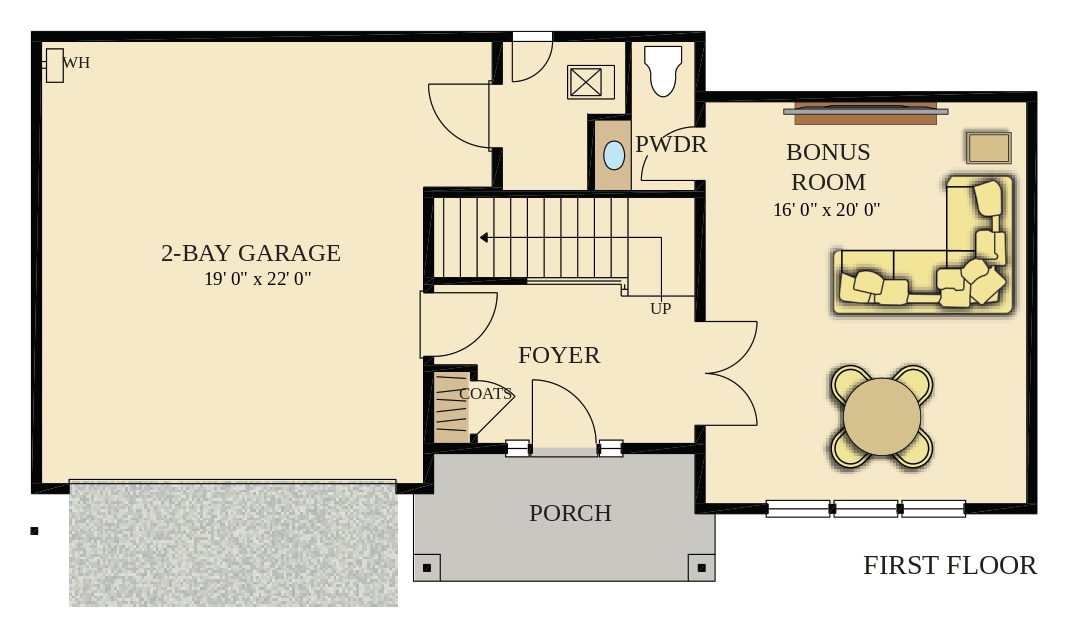 First Floor
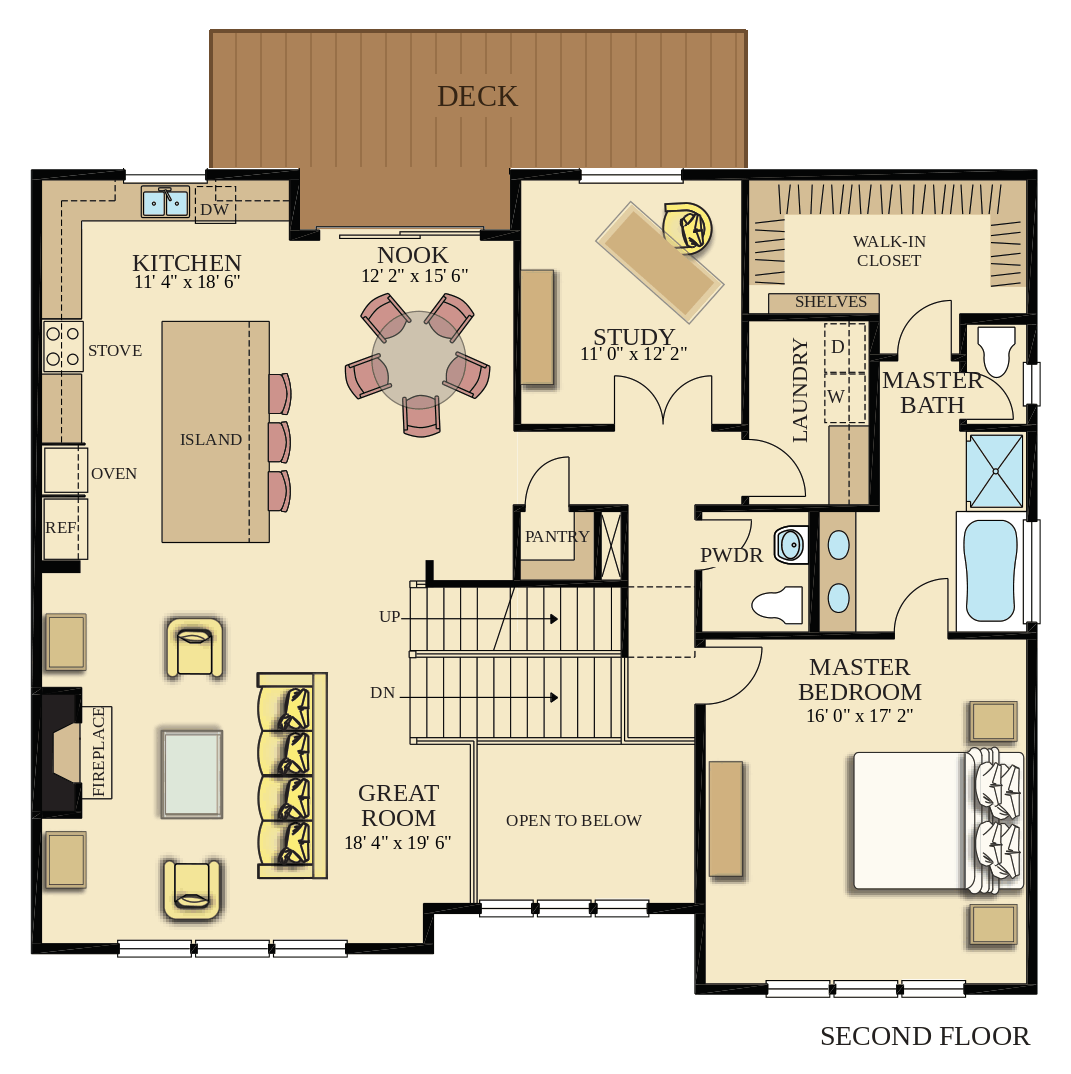 Second Floor
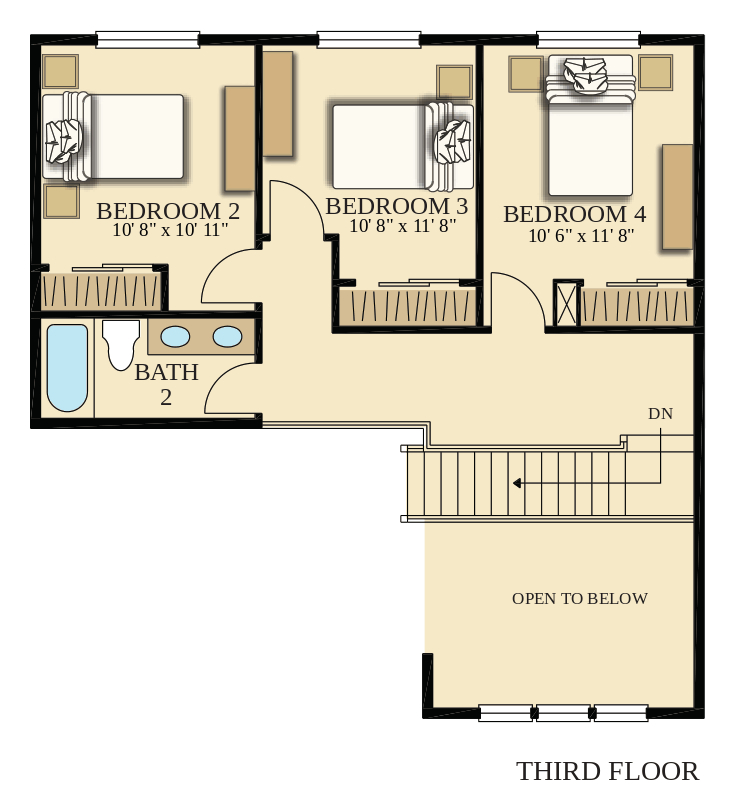 Third Floor